From landscaping to living infrastructure
Ornamental planting is a cost centre. We design productive systems that earn their place in yield, water saved and waste kept out of landfill.
Arid Solutions bridges advanced agrotech, sustainable architecture, and circular resource management. We help homeowners, developers, and communities turn spaces into self-sustaining, high-yield ecosystems.
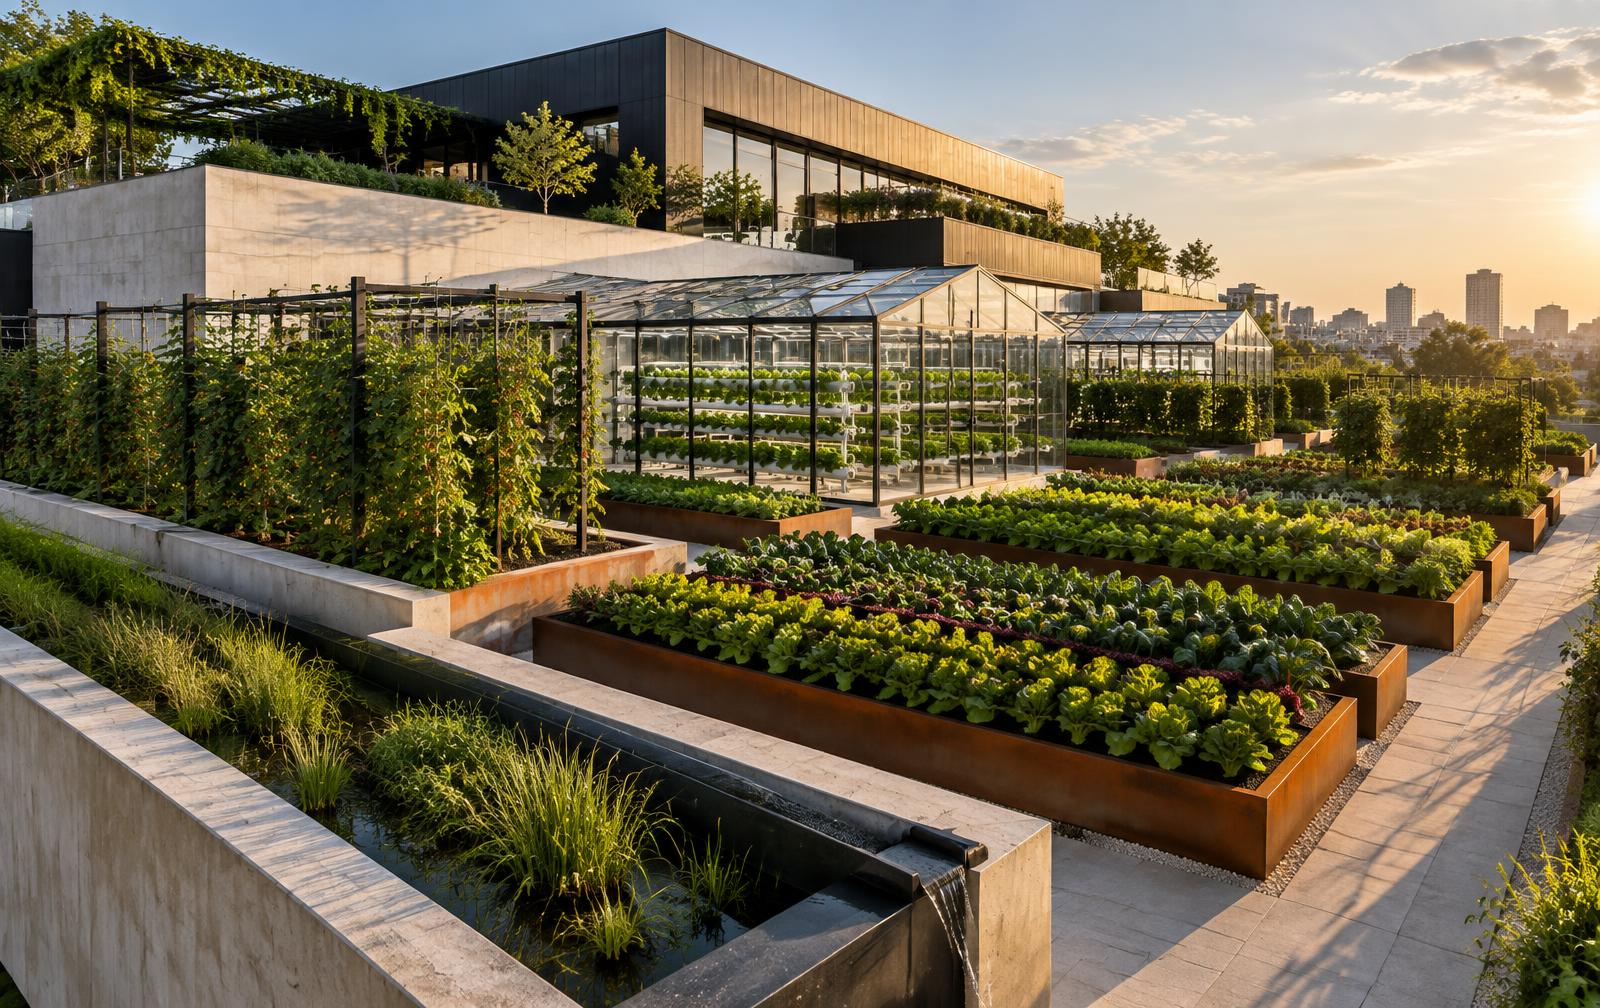
The old model of green design stopped at aesthetics: a few planters, a rain barrel, a certificate. Arid Solutions treats a property as a metabolic system — inputs, outputs, nutrients, water and energy tracked and closed on site.
We work in three overlapping registers: regenerative homesteading and high-yield urban agriculture, circular waste and water infrastructure, and green home retrofitting. Each one is designed to run without specialist babysitting — because a system nobody can operate is a system that gets abandoned.
Ornamental planting is a cost centre. We design productive systems that earn their place in yield, water saved and waste kept out of landfill.
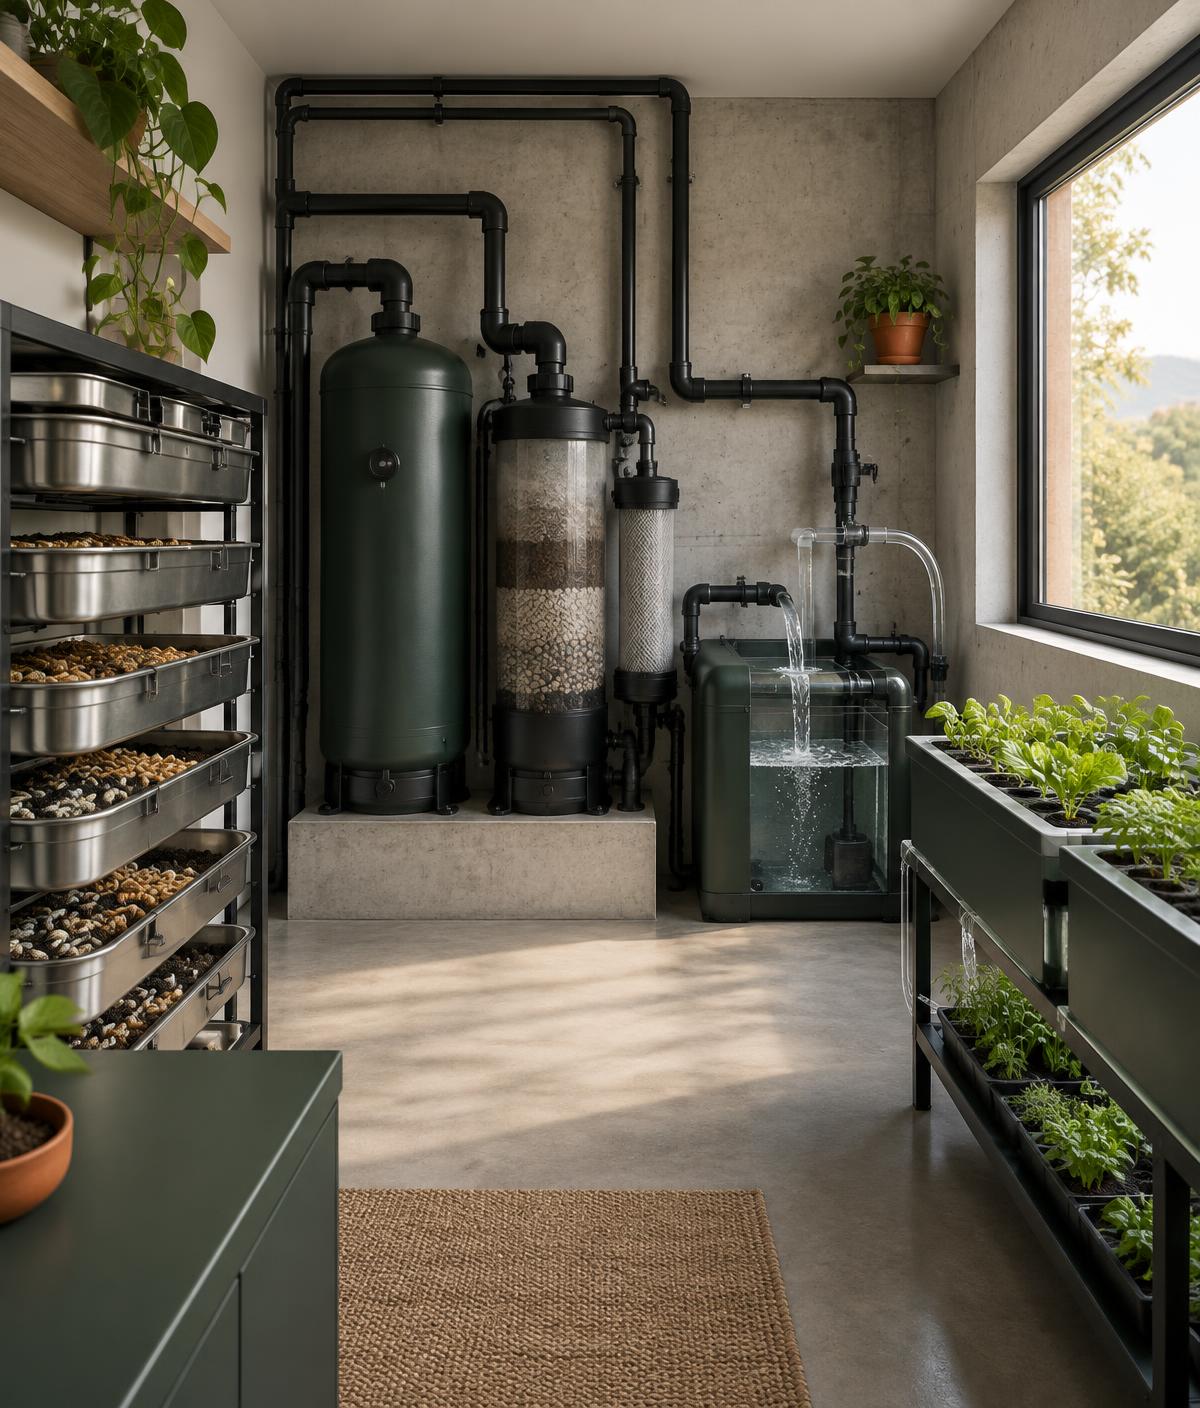
End-to-end biological loops — larvae composting, greywater filtration, nutrient recycling — close the gap between what a site consumes and what it throws away.
Hydroponic racks, automated greenhouses and permaculture layouts sized to your light hours, floor loads and water budget, not to a catalogue.
Take one or take all four. Every discipline is specified to hand its outputs to the next, so the whole site runs as a single system.
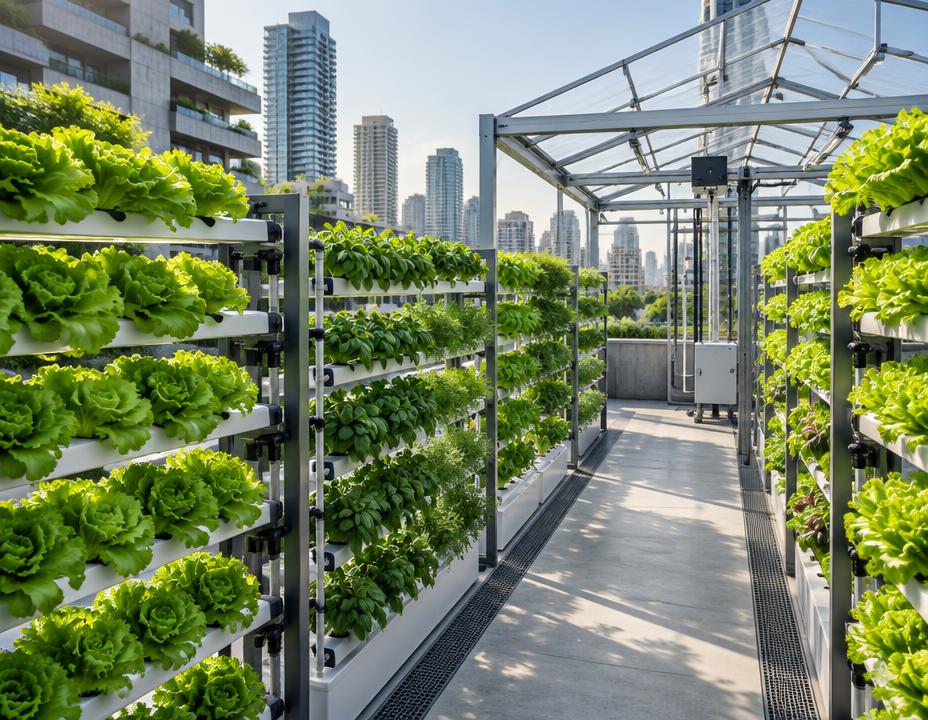
Micro-farms, rooftop gardens, hydroponics, automated greenhouses and permaculture layouts — engineered around the light, load and water your site actually has.
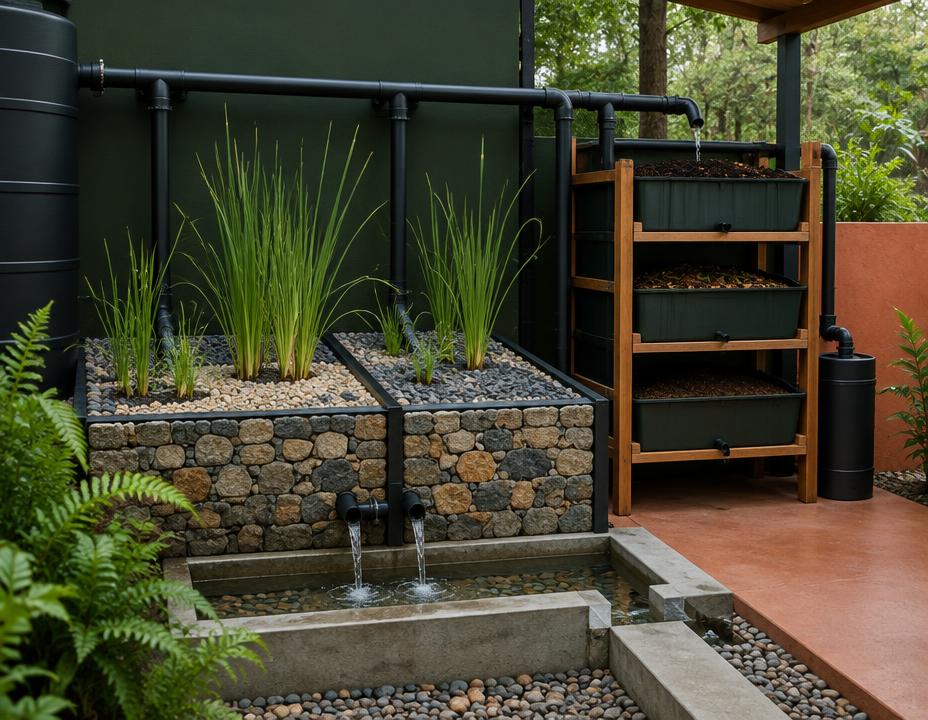
Black Soldier Fly larvae composting, engineered greywater recycling networks and multi-stage organic systems that turn one stream's output into another's input.
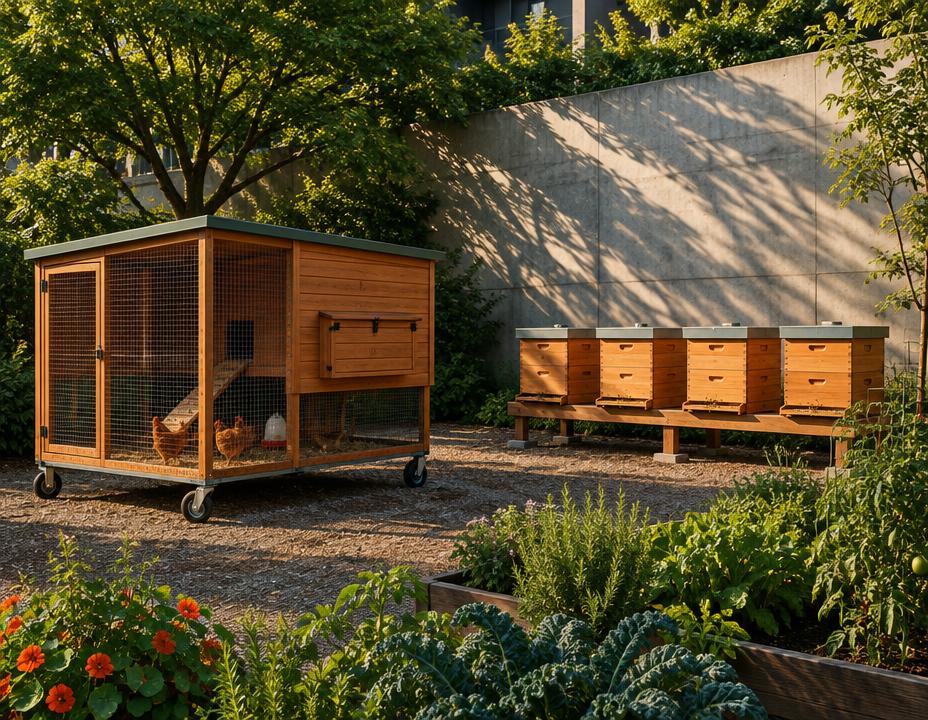
Modular and mobile chicken coops, urban beekeeping and apiculture, and closed-loop livestock synergy sized honestly for real urban lots and real bylaws.
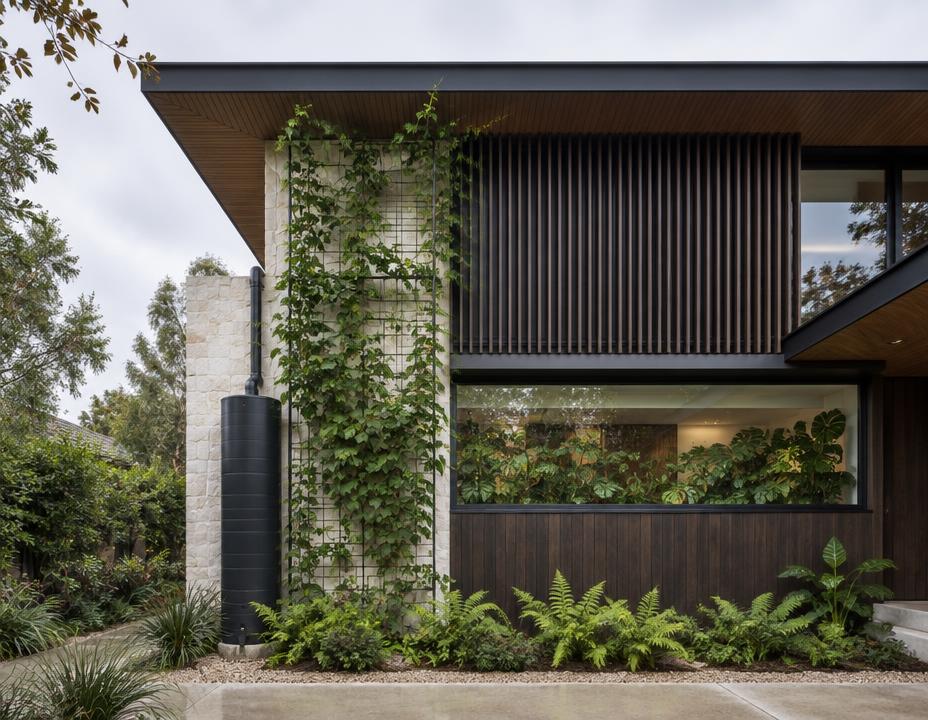
Rainwater harvesting, biophilic design, indoor air quality and passive climate control — we cut the load first, then size the systems to what remains.
Four phases, each with a defined exit. Nothing gets built until the audit says the site can carry it.
We survey light, soil, water, structural load, drainage and local code, then map what your site can genuinely carry — before anyone buys equipment.
One drawing set that ties growing systems, water loops, structures, energy and phasing into a plan a contractor can price and build from.
We build and commission: substrates, plumbing, greenhouse structures, compost bays, irrigation and monitoring — sequenced so the site keeps living.
Seasonal protocols, resident and staff training, and scheduled reviews so the loop keeps running long after the install crew has gone.